Skip Main Navigation

Floorplans


B2

Slide 1
Spacious apartment interior featuring large windows, wood-style floors, and a modern kitchen area with sleek appliances.
Spacious apartment with wood-style floors, modern kitchen, and large windows offering ample natural light.
Modern kitchen featuring black cabinetry, black appliances, and a sleek design with wood-style flooring.
Spacious apartment interior with large windows, wood-style floors, and modern kitchen area featuring sleek cabinetry.
A vacant apartment room featuring wood-style floors and a doorway leading to a stylish bathroom.
Minimalist bedroom with wood-style floors, a large window, and a closet with bi-fold doors.
Modern bathroom featuring a circular mirror, white tiles, a vintage sink, and open shelving against a dark wall.
Modern bathroom featuring a glass shower, round mirror, stylish sink, and patterned floor tiles in a clean, bright design.
Spacious apartment room with light walls, wood-style flooring, a closet, and an open door leading to a modern bathroom.
Empty apartment room with light-colored walls, wood-style flooring, and a door leading to another space.
Modern bathroom featuring a round mirror, white subway tile, wooden shelves, and a clean, minimalist design.
Bathroom with light subway tile walls, mosaic tile floors, a shower with a glass door, sink with wall faucet & mirror above.
Laundry area featuring a washer-dryer unit behind closed cabinet doors with shelves above.
A doorway leading into a hallway of a modern apartment, featuring white walls and wood-style flooring.
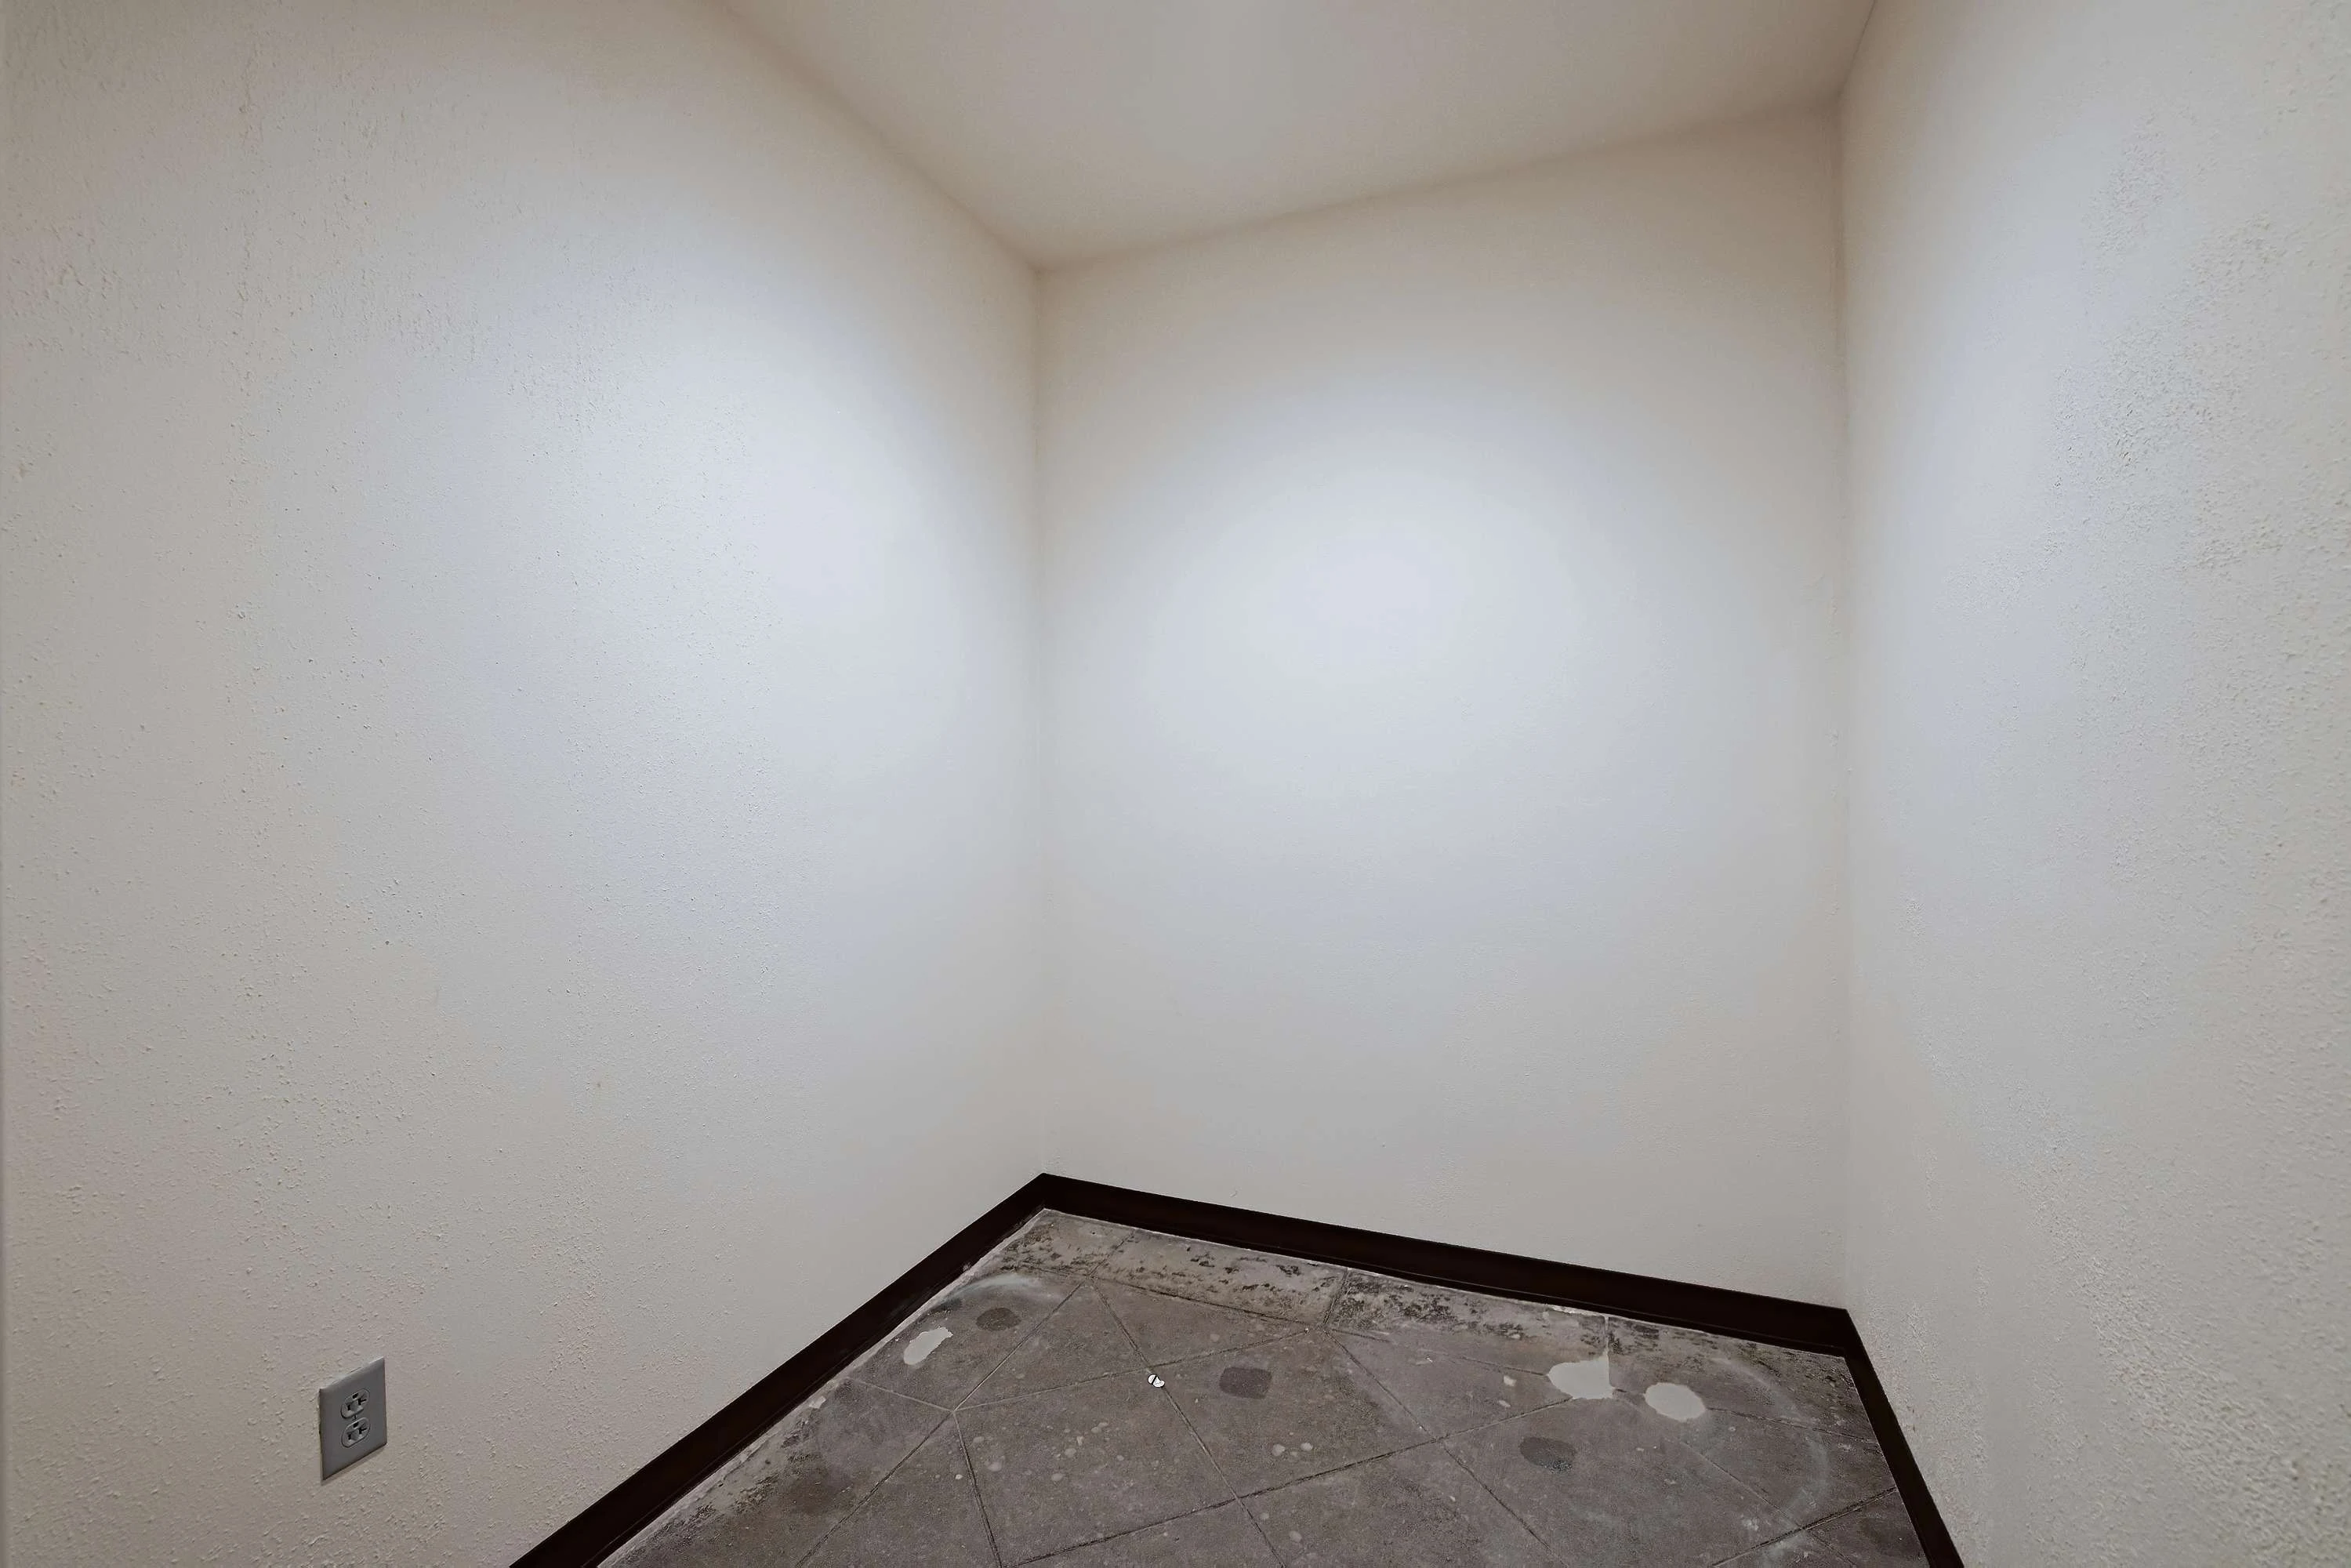
Empty corner of a room with unfinished flooring and plain white walls
2 Bedroom Floorplan Diagram

A1

Slide 1
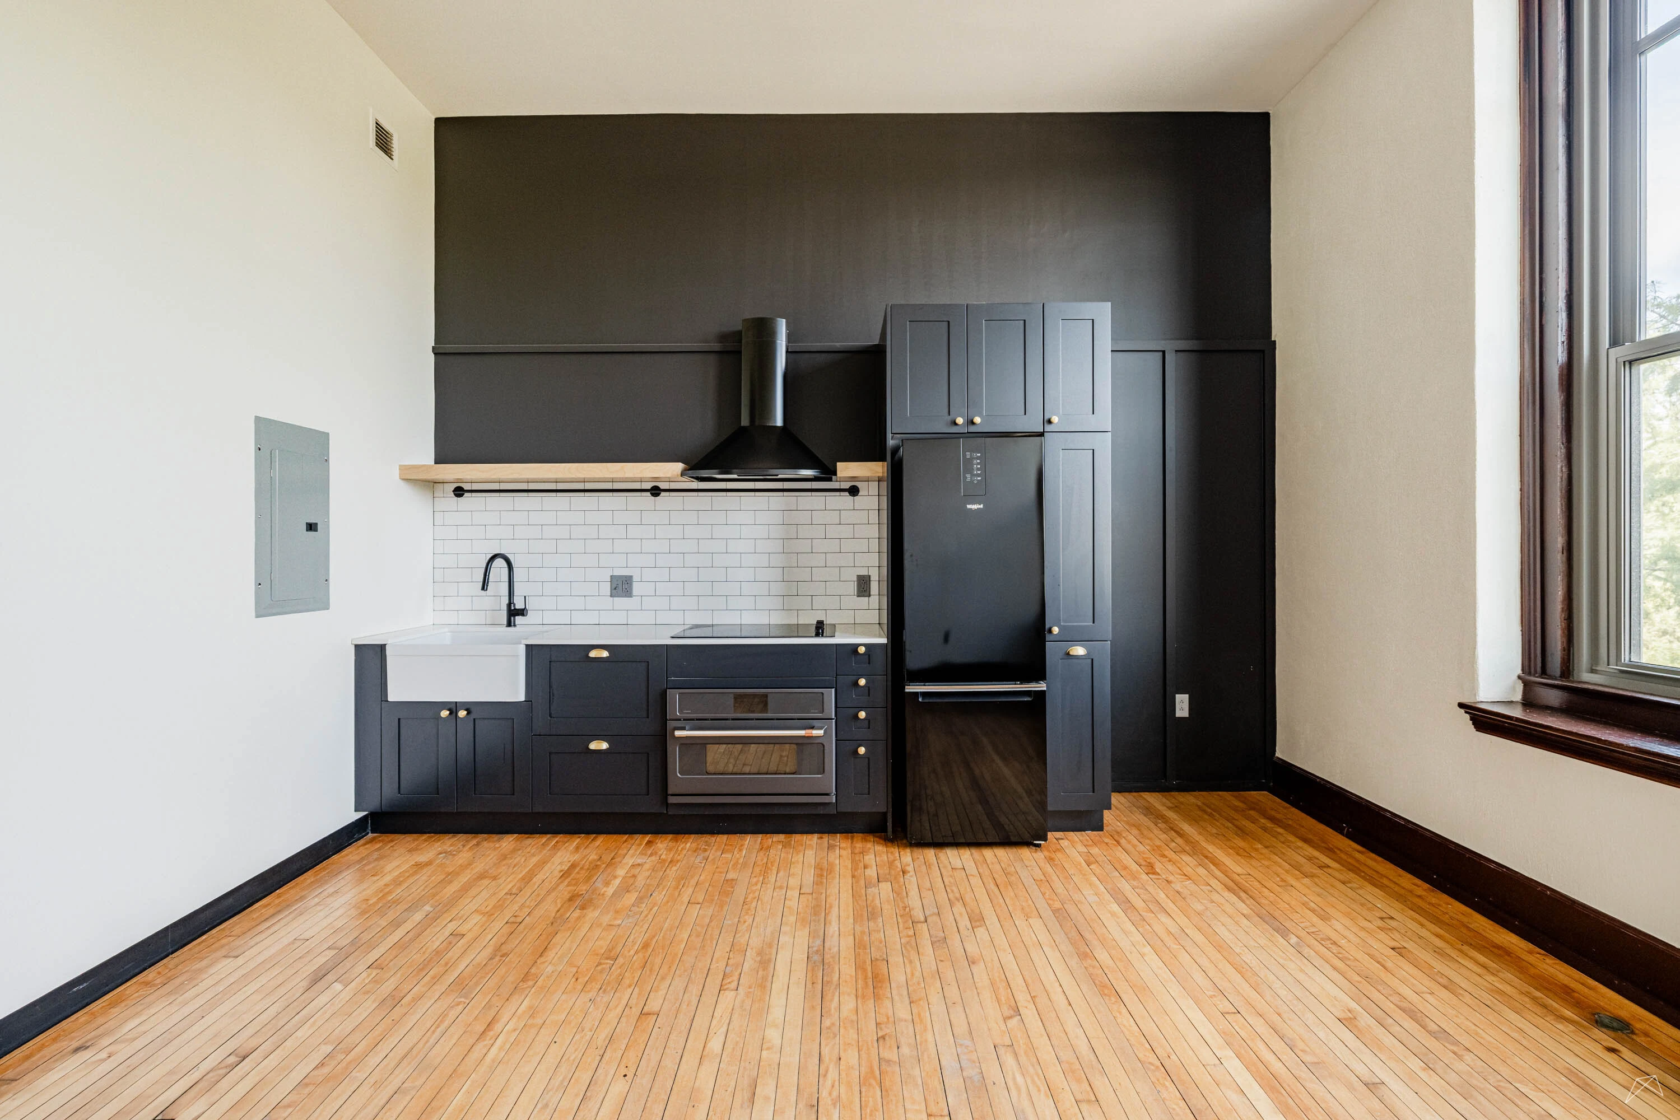
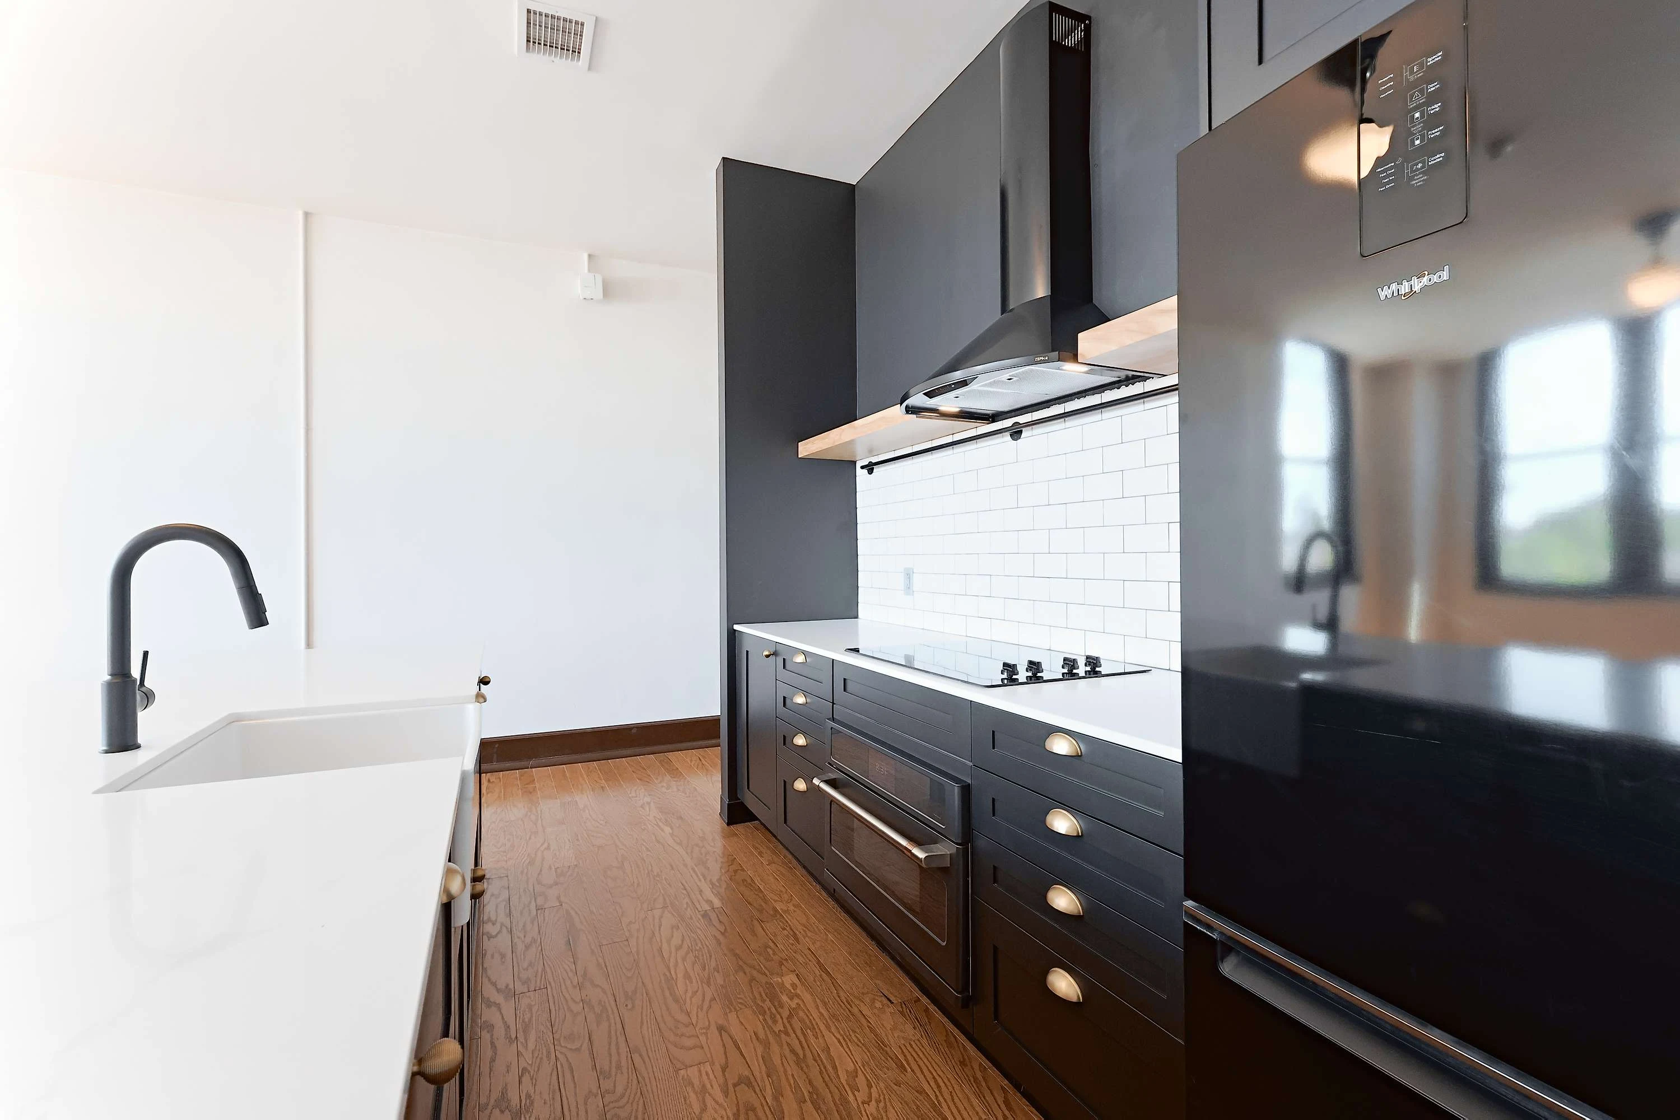
Modern apartment kitchen with black cabinetry, black appliances, subway tile backsplash, and wood-style floors.
Modern kitchen featuring black cabinets, white subway tile, and a farmhouse sink with sleek black accents.
Modern apartment kitchen featuring sleek black cabinetry, a farmhouse sink, a stylish backsplash, and wood-style flooring.
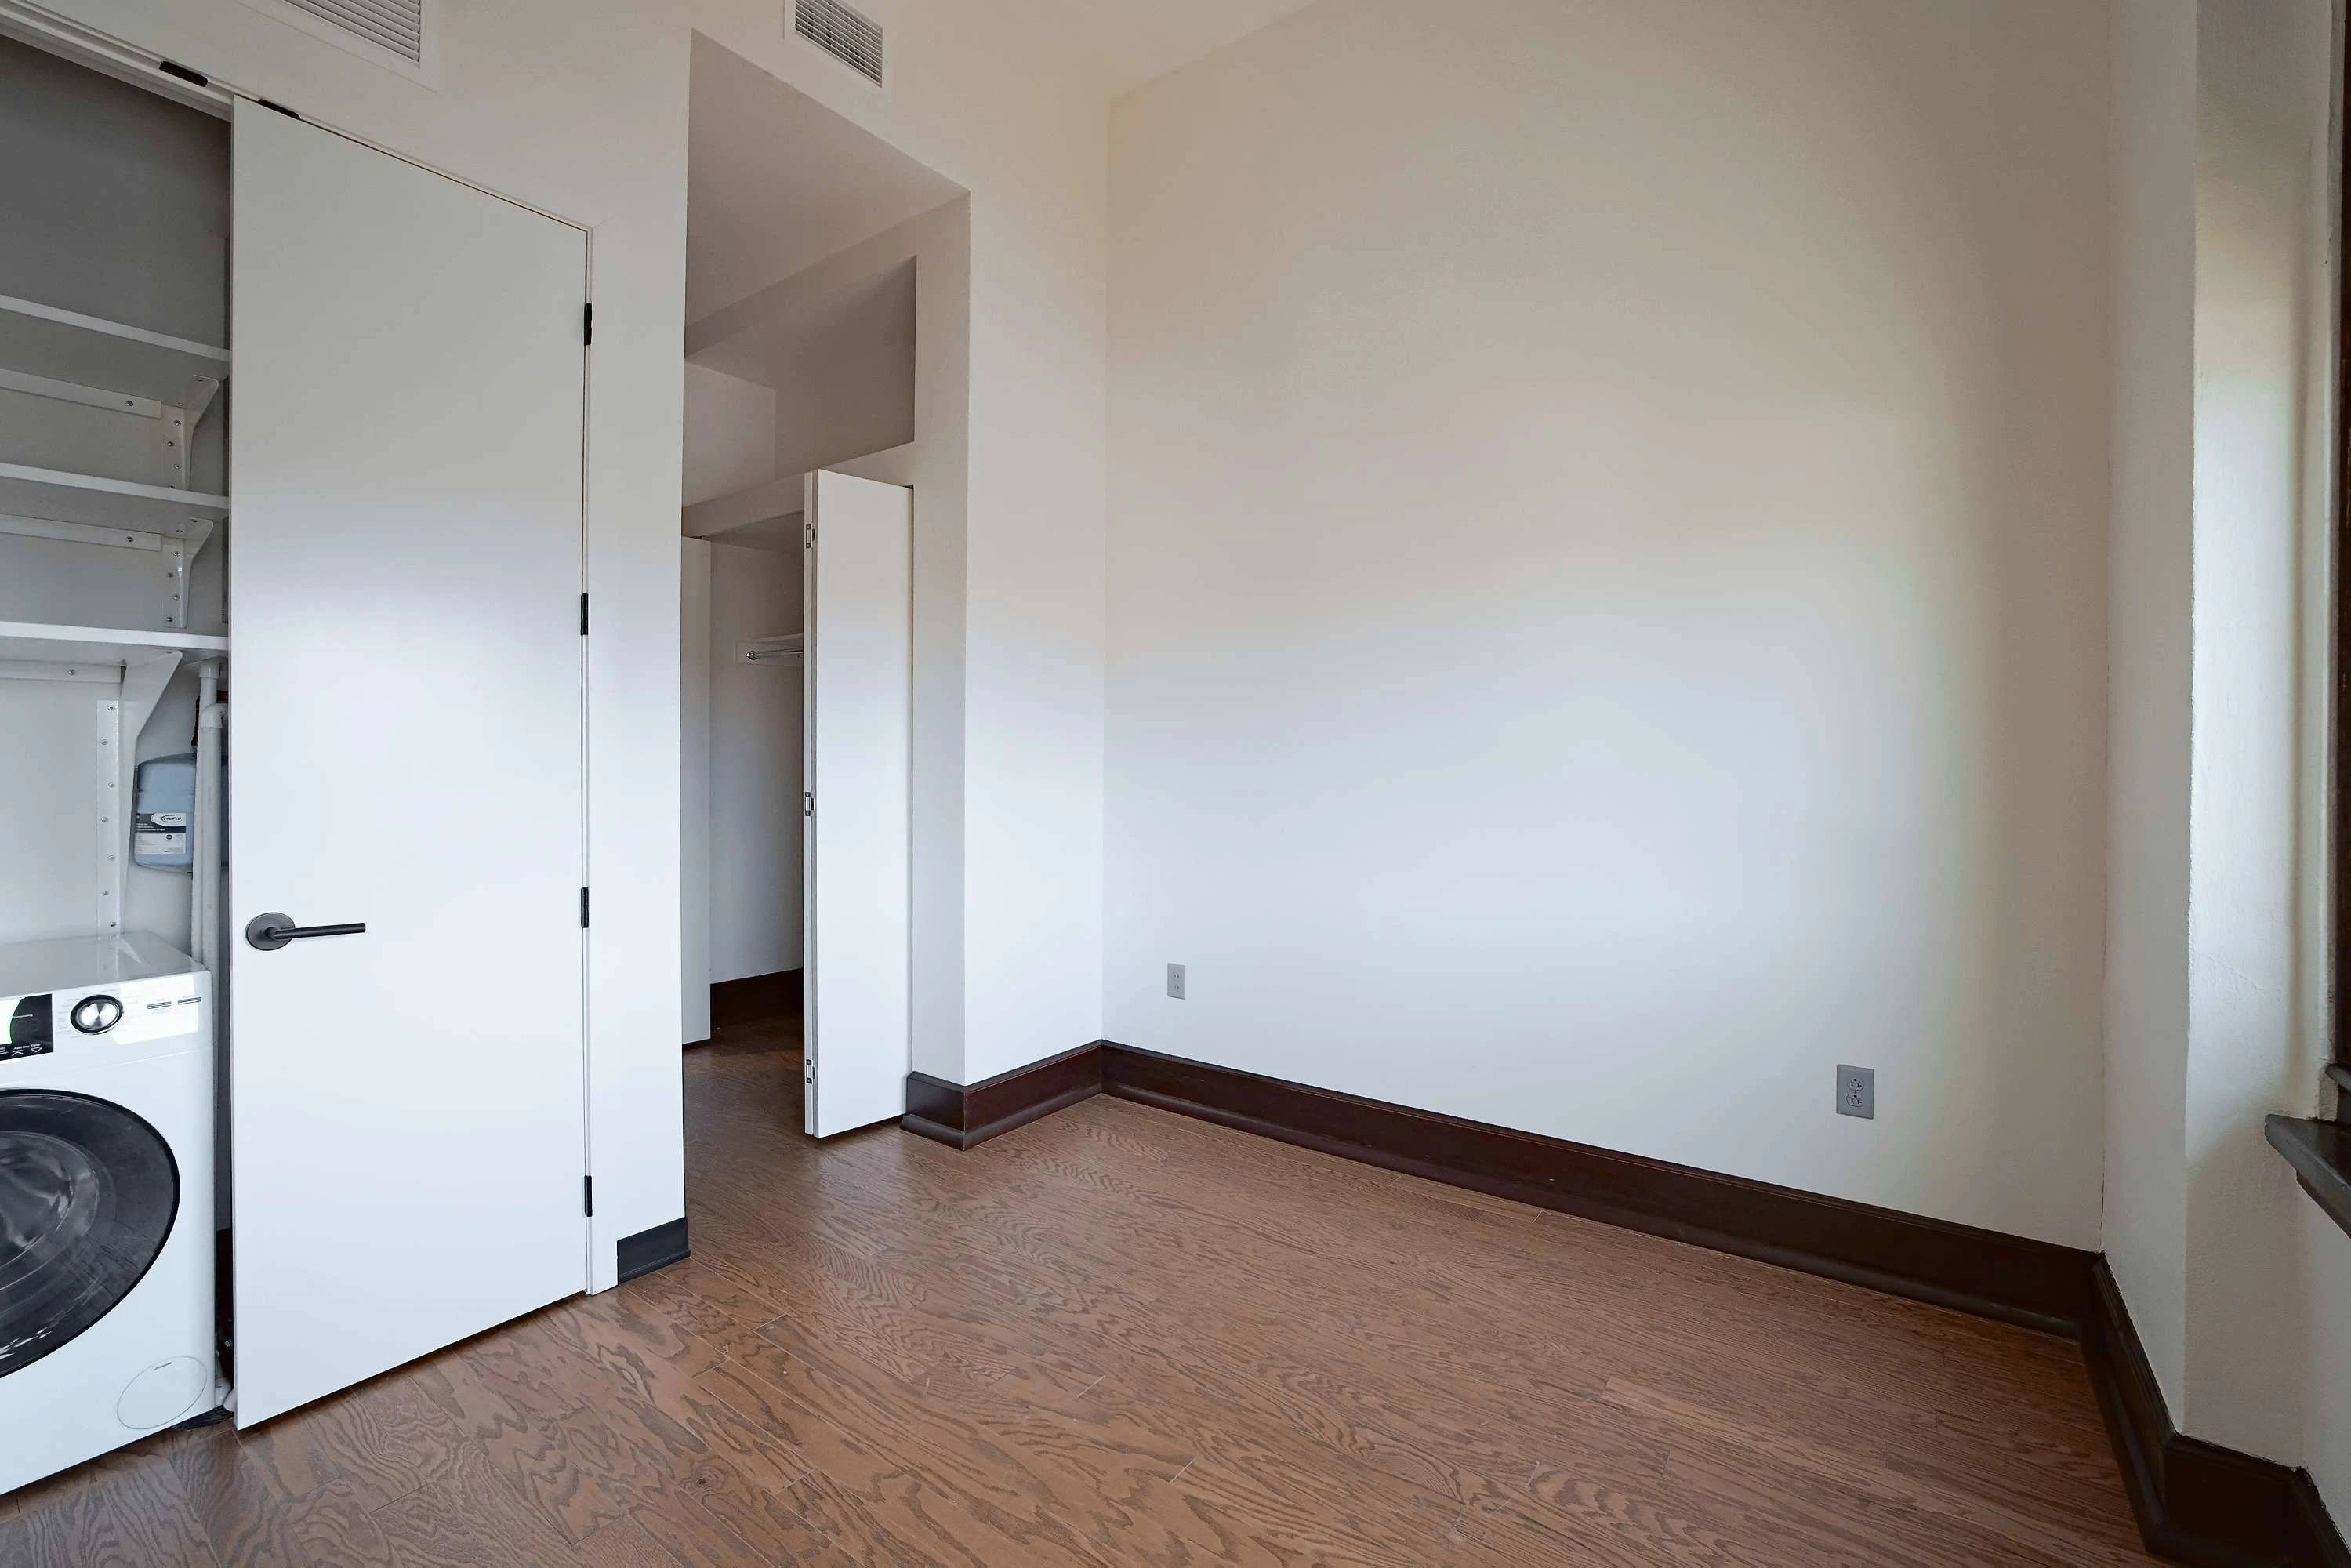
Bright, empty apartment room featuring wood-style floors, a closet, and a laundry machine in a designated space.
Modern apartment interior featuring a laundry closet with a washer, wood-style floors, and a minimalist design.
Spacious apartment corner with large windows, white walls, and wood-style flooring, offering plenty of natural light.
Empty closet with a hanging rod and light-colored walls in an apartment. Wood-style floors visible in the background.
A spacious closet with a hanging rod and light wood-style flooring, leading to a bright room with a large window.
Modern bathroom with a walk-in shower, round mirror, and stylish black and white tile design.
Bathroom with tile inspired floors and walls with dark accent wall with built in wood shelves next to the toilet and sink.
Bright hallway in a modern apartment, featuring neutral walls and wood-style flooring.
One Bedroom A Floorplan Diagram

One Bedroom Loft

Slide 1
Modern apartment kitchen with black cabinetry, stainless steel appliances, and a wooden staircase in the background.
Modern apartment interior with clean kitchen, dining area, wooden floors, and staircase leading to upper level.
Modern apartment interior with a gray sofa, colorful pillows, wooden stairs, and stylish decor under a slanted ceiling.
Modern apartment interior with living area, kitchen, and staircase leading to an upper level, showcasing contemporary design.
Cozy studio apartment with a bed, side table, lamp, and built-in closet. Wooden flooring and white walls, with natural light.
Empty apartment closet with built-in shelf and hanging rod, light wood floors, and a white door.
Minimalistic apartment bedroom with a double bed, nightstand, lamp, and railing leading to another room.
Apartment kitchen featuring dark cabinetry, light color subway tiles, a farmhouse sink, and wood-style floors.
Apartment interior featuring a sleek bathroom with shower and a spacious hallway leading to a staircase.
Bathroom featuring a sleek sink with a large mirror, design, and stylish dark and light color tiles.
Bathroom with a shower, dark fixtures, circular mirror, and stylish tile-inspired flooring.
Apartment interior featuring a sleek kitchen, wood-style flooring, and a stylish spiral staircase.
Kitchen featuring sleek dark cabinets, a spacious layout, and a stylish staircase leading to an upper level.
Kitchen with dark cabinetry, sleek appliances, a farmhouse sink, and a stylish hood over a stovetop.
A apartment interior featuring wood-style floors, a hallway leading to a kitchen, and stylish lighting.
Apartment foyer featuring a stylish staircase, wood-style floors, and sleek kitchen cabinetry.
Staircase with wood-style steps and sleek metal railing, leading to a well-lit upper level.
Spacious apartment room with light wood-style floors, a ceiling light, and a washer/dryer unit in the corner.
Bright, apartment hallway featuring wood-style floors design, and a dark railing overlooking the space.
One Bedroom Loft Floorplan Diagram

A3

Slide 1
A bright apartment hallway featuring wood-style floors, a bathroom door, and large windows.
A hallway featuring wood-style floors, a front door, and access to a bathroom and living space.
Spacious apartment interior featuring large windows, wood-style floors, and natural light, ideal for comfortable living.
Apartment interior featuring an open kitchen with dark cabinetry and wood-style floors, flooded with natural light.
Apartment kitchen featuring dark cabinetry, a light color tile-inspired backsplash, and wood-style floors, with natural light.
Apartment interior featuring a sleek kitchen with dark cabinets, light color tiles, and wood-style flooring. Bright natural light.
Spacious apartment interior with wood-style floors, light color walls, and a large closet. Natural light from a ceiling fixture.
Laundry area with washer, dryer, and water heater, featuring design and wood-style flooring.
Spacious apartment interior featuring large windows, wood-style floors, and light color walls.
Bright apartment hallway with wood-style floors, light color walls, and closed closet doors on one side.
Apartment closet with a light color wall, wood-style floor, and a metal hanging rod installed for storage.
Bathroom featuring light color subway tiles, a round mirror, a walk-in shower, and a stylish sink with a wood-style shelf.
Bathroom featuring a walk-in shower, round mirror, stylish sink, and dark and light color tiled design.
Bathroom featuring a round mirror, subway tile-inspired walls, a sleek toilet, and open shelving for storage.
One Bedroom B Floorplan Diagram

S2

Slide 1
Modern kitchen with black cabinets, white subway tiles, patterned floor and a large skylight in a new apartment
Open concept living space with a kitchen with dark cabinets and subway tile backsplash, and two closets with bi-fold doors
Open concept living area with two closets with an upper shelf and hanging rod with an open shelf above.
A small, empty room in an apartment with white walls, tile flooring, and a single overhead light fixture.
Room with a skylight and a view into the bathroom
Modern bathroom with white subway tiles, wall-mounted sink, round mirror, wooden shelf, and a black shower fixture.
Bathroom with a shower with a glass door, subway tile walls and dark tile flooring
Bathroom with a toilet next to the sink with dark walls and a washer/dryer machine with shelves above nearby

S1

Slide 1
Kitchen with dark cabinetry, light color subway tiles, and large windows allowing natural light.
Apartment interior featuring a open kitchen with dark appliances and wood-style floors.
Bright, spacious apartment interior featuring wood-style floors, large windows, and design. Ideal for cozy living.
Apartment kitchen with dark cabinetry, a light color tiled backsplash, and wood-style floors illuminated by natural light.
Kitchen with dark cabinets, stainless steel appliances, large windows, and wood-style floors in a bright apartment.
Kitchen featuring sleek dark cabinetry, a farmhouse sink, stainless steel appliances, and tile-inspired backsplash.
Modern apartment bathroom featuring a round mirror, stylish sink, and minimalist tile design.
Modern bathroom featuring a walk-in shower, circular mirror, elegant sink, and stylish black and white tile design.
A modern laundry area featuring a white washing machine tucked in a sleek storage space with stylish flooring.
Empty corner of an apartment with light-colored walls and wood-style flooring, suitable for storage or decoration.
Bright, empty apartment room featuring a white door and wood-style flooring, with a glimpse of another room beyond.
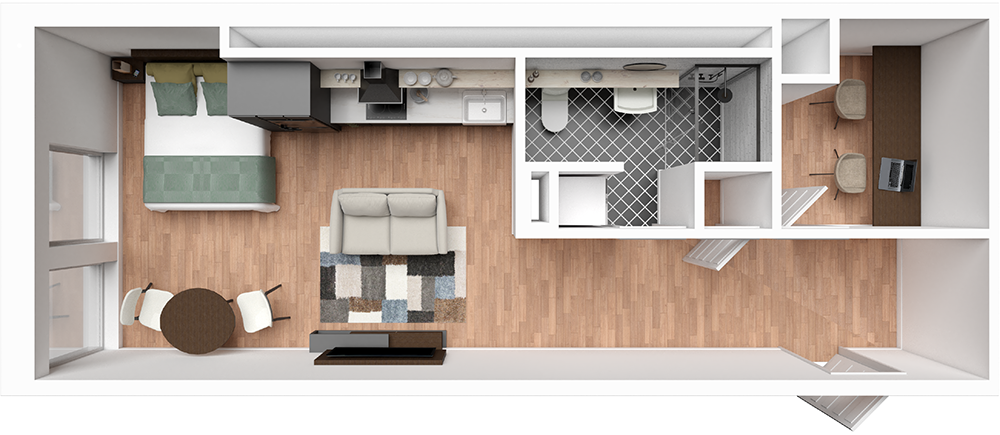
Studio Floorplan Diagram

S3

Slide 1
Modern apartment kitchen with black cabinetry, white subway tile backsplash, stainless steel appliances, and large windows.
Bright, empty apartment room with hardwood floors, a large window, and the edge of a kitchen area visible to the right.
Modern apartment interior with hardwood floors, gray cabinets, stainless steel appliances, and white walls leading to a hallway.
Modern apartment kitchen featuring sleek cabinetry, black appliances, and a clean, minimalist design.
Modern kitchen with black cabinetry, black appliances, white subway tile backsplash, and a farmhouse sink.
Empty apartment corner with wooden flooring and white walls.
Minimalist apartment interior with an open white door leading to a room with hardwood floors and a window.
Modern apartment bathroom with white subway tiles, floating shelves, a round mirror, and an integrated laundry area.
Modern bathroom with white subway tiles, dark accents, round mirror, sink, toilet, and wooden shelf.
Modern bathroom with white subway tiles, round mirror, wall-mounted sink, wooden shelf, and black and white patterned floor.

PH1

Slide 1
Spacious, unfurnished apartment kitchen with modern cabinetry and large windows providing ample natural light.
Bright, empty apartment room with hardwood floors, large windows, and white walls.
Modern apartment interior with hardwood floors, an open kitchen with dark cabinetry, and a large window.
Modern apartment kitchen with dark cabinets, white countertops, and stainless steel appliances, adjacent to an empty living area.
Modern apartment kitchen with white countertops, dark cabinets, and stainless steel appliances.
Modern apartment kitchen with white countertops, black cabinets, stainless steel appliances, and hardwood floors.
Modern apartment kitchen with black cabinets, white countertops, built-in appliances, and wooden floor.
Modern apartment room with black walls, a skylight, and a large glass window.
Apartment room with a large, dark built-in closet & a sliding ladder on wooden flooring with next to opening to the hallway
Empty room with wooden floor, black accent wall, with an opening to a hallway a white wall
Bathroom with dual sinks, large mirrors, and a walk-in shower with white subway tiles and black accents with a glass door
Modern bathroom with white subway tiles, walk-in shower, glass door, and black fixtures.
Modern apartment interior with large floor-to-ceiling storage cabinets and hardwood flooring.
Modern empty apartment interior with white walls, wooden floor, and built-in closets with golden handles.
Laundry closet in apartment with a washer, dryer, and water heater.
Modern apartment hallway with dark cabinets, wooden floor, white walls, and a partially visible glass door.

A2

Slide 1
Modern apartment kitchen with black cabinets, stainless steel appliances, and white tile backsplash.
Modern apartment kitchen with black cabinets, white subway tile backsplash, and gray flooring.
Empty room corner with large windows and grey carpeting in an apartment.
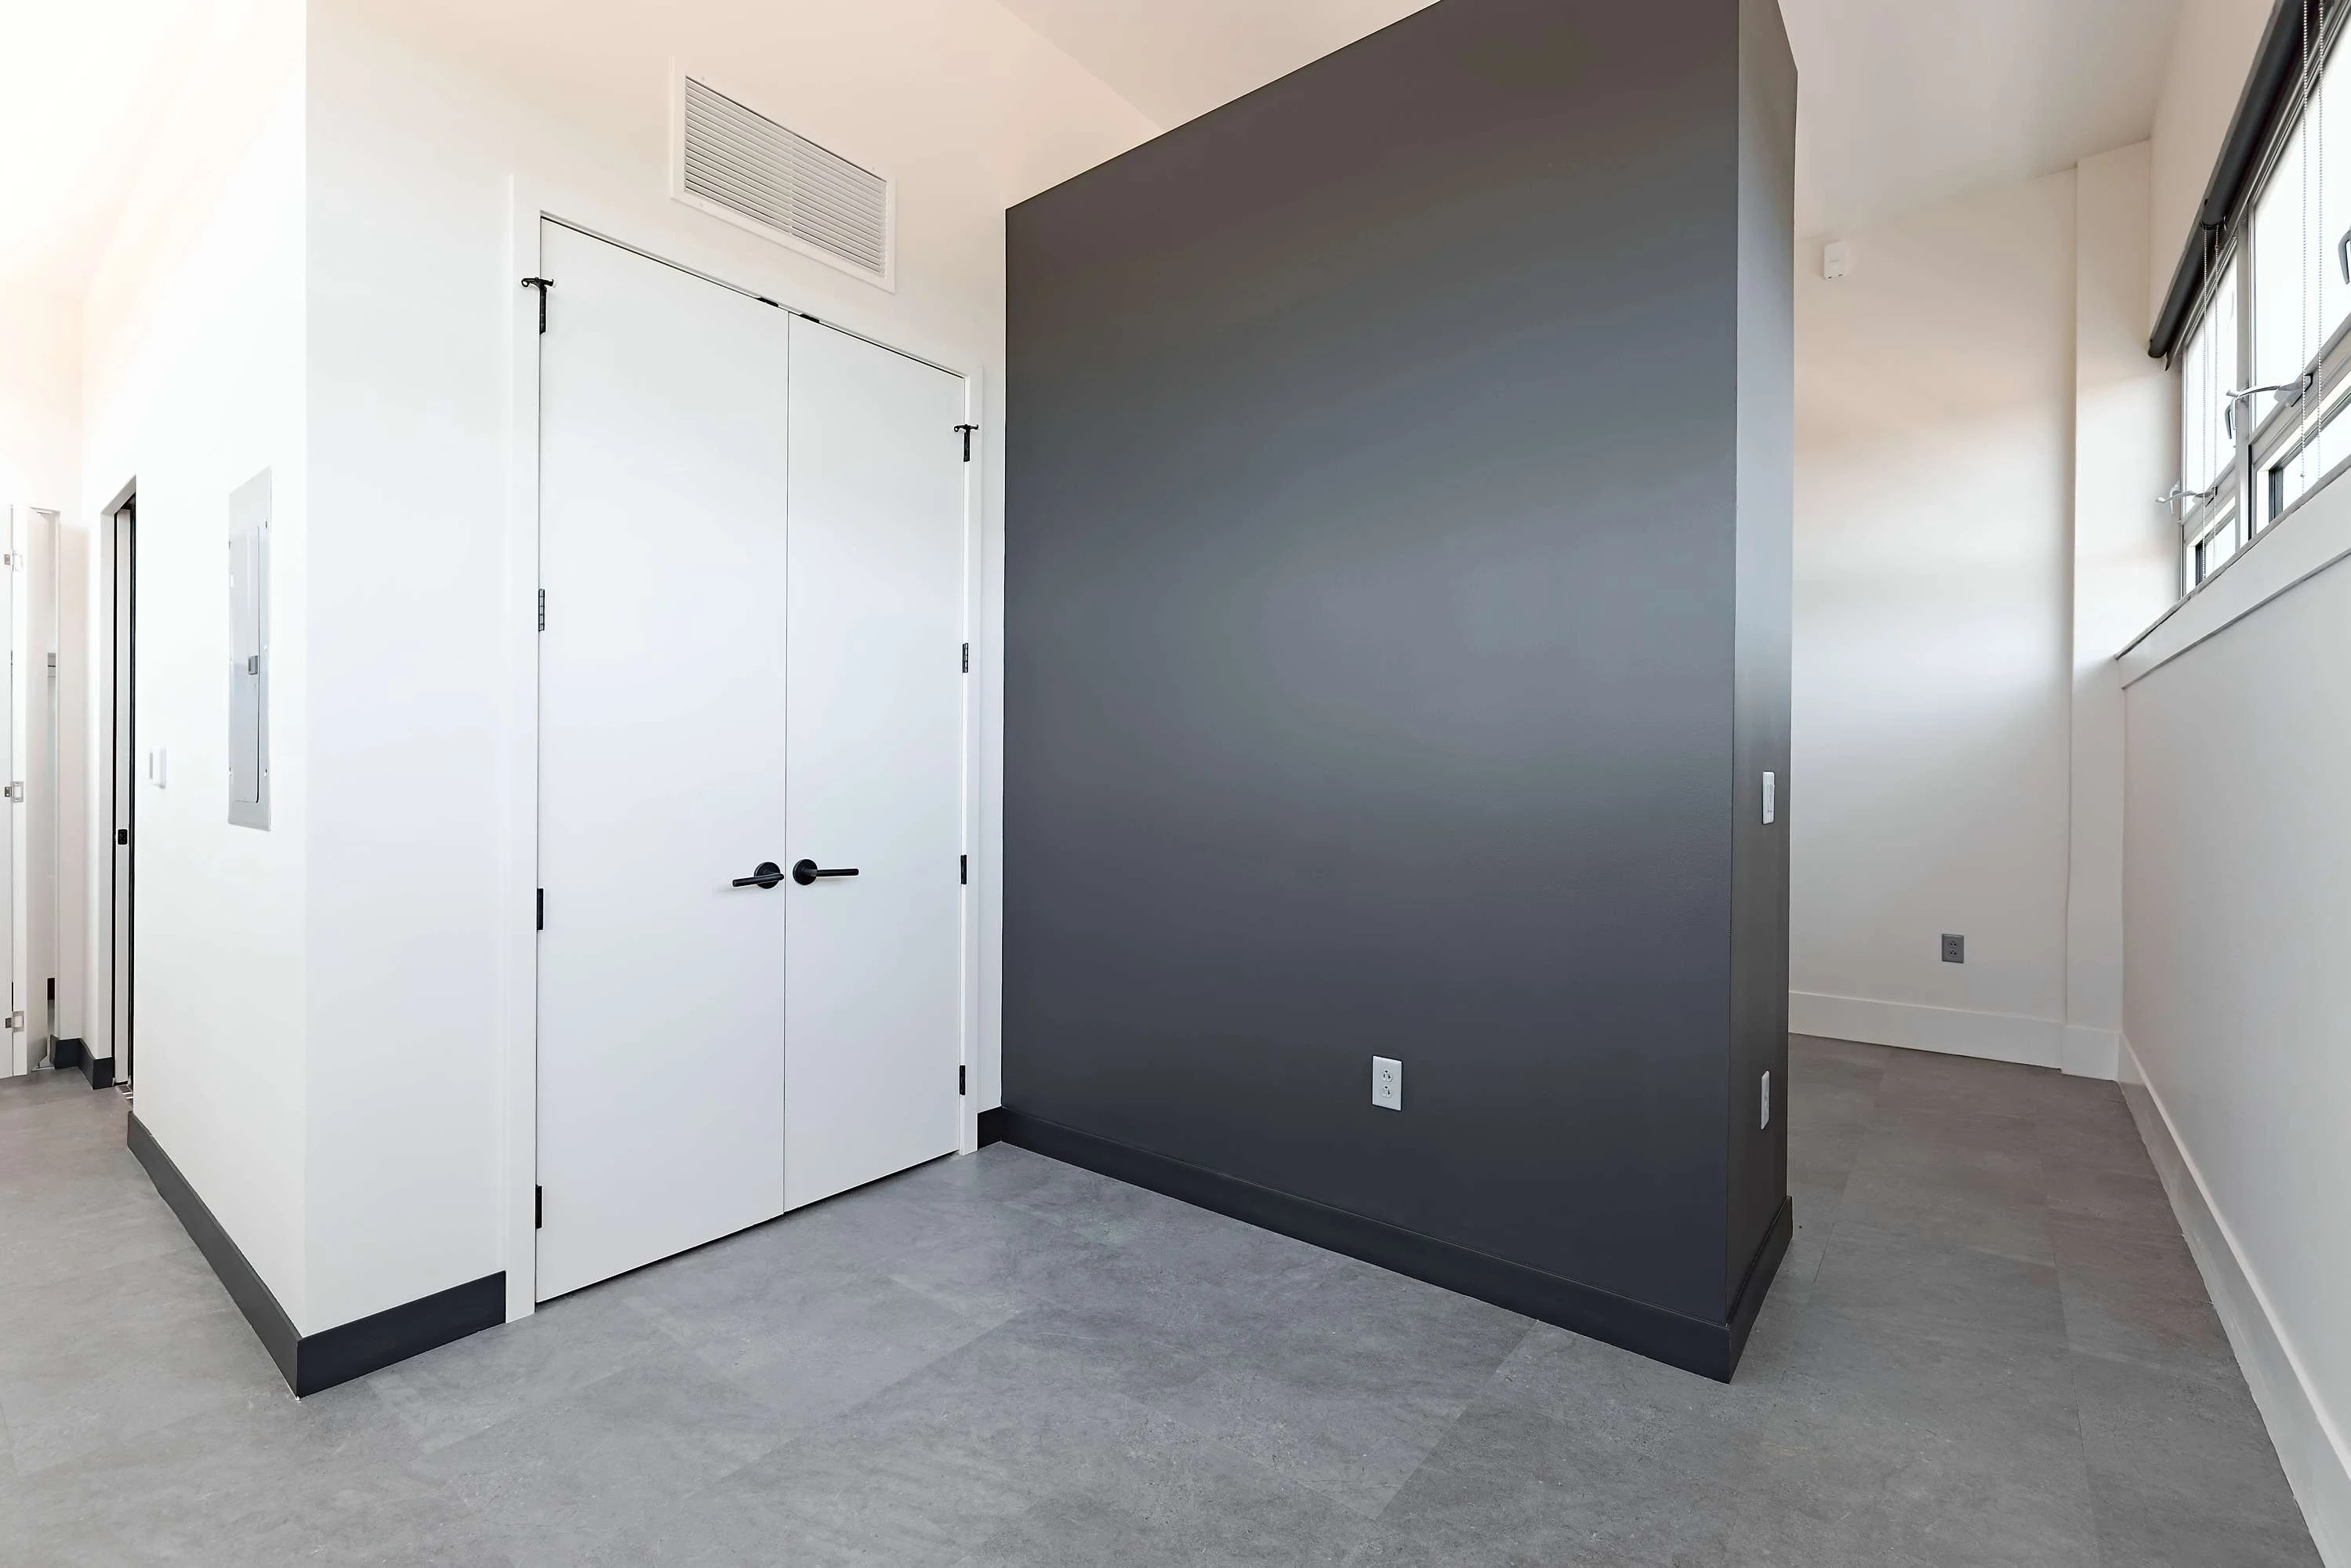
Modern apartment interior with white walls, a dark accent column, and grey flooring.
Bright, narrow apartment corridor with white walls, windows on the left, and an open door at the end, showcasing modern simplicity.
Spacious empty closet with a clean white wall and hanging rods for storage. Ideal for organizing clothing and accessories.
Modern bathroom featuring a sleek sink, circular mirror, black accents, and open shelving for storage.
Modern apartment bathroom with white subway tiles, round mirror, black fixtures, and a walk-in shower.
Laundry area featuring a washing machine, water heater, and shelving in a modern apartment. Bright and spacious design.